Estate 361 Snapshot

2

3

2323 Sq. Ft.

18.23 Acres

RC/REP/HARERA/GGM/1012/744/2025/115

2 Bedroom+, 3 Bedroom and 3 Bedroom+ Residences
2,323–3,359 Sq. Ft.

Under Development
About Estate 361
About Estate 361 Gurugram
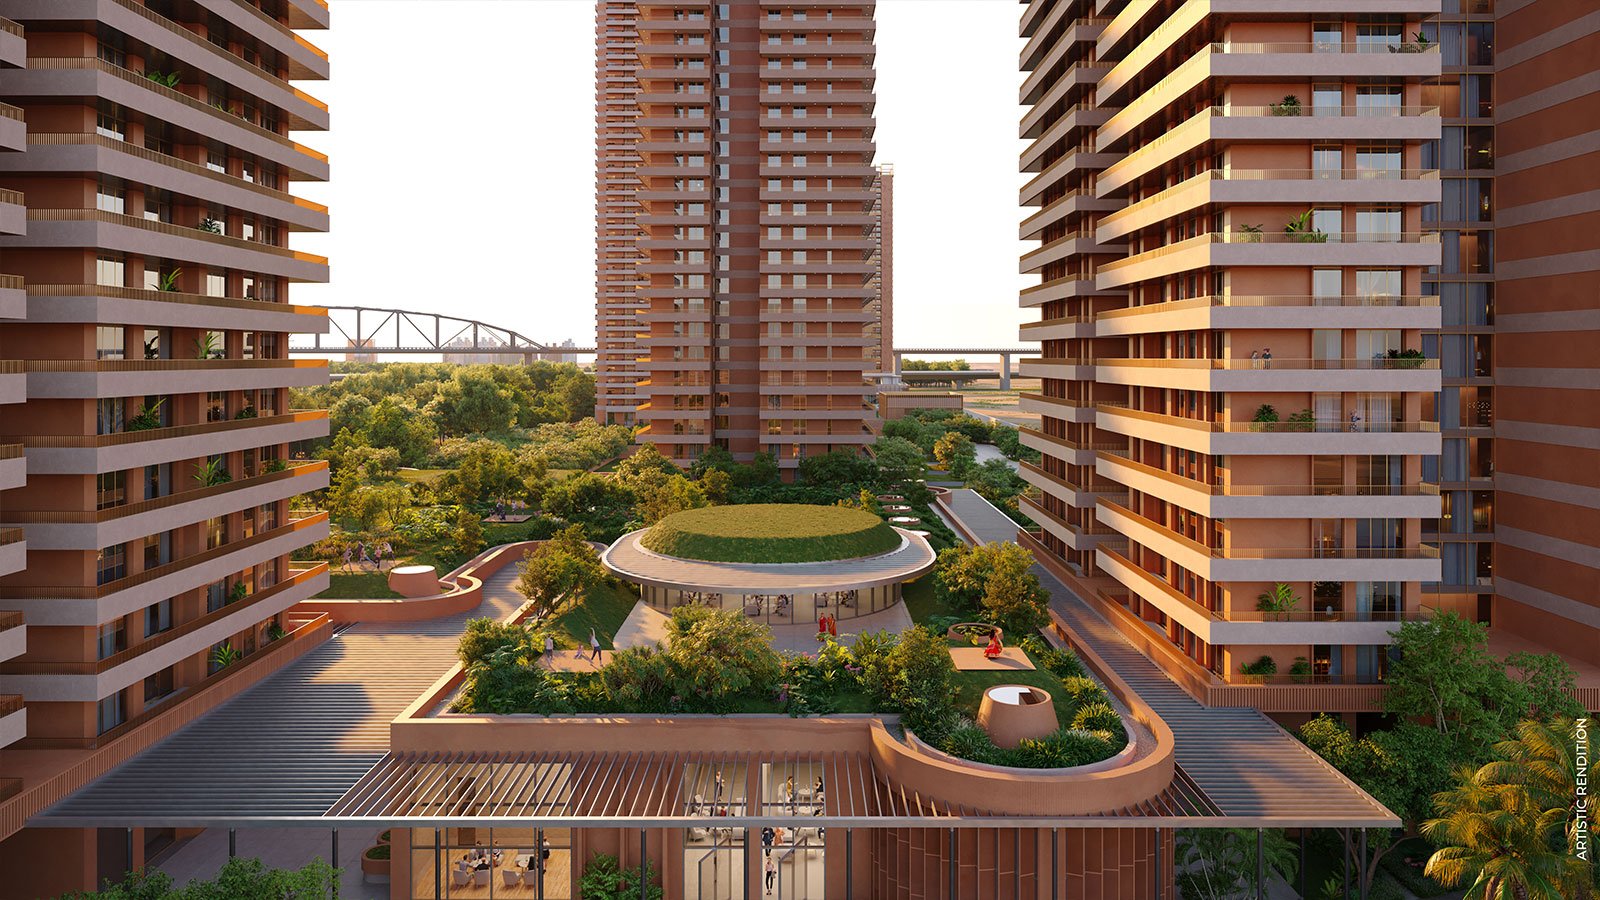
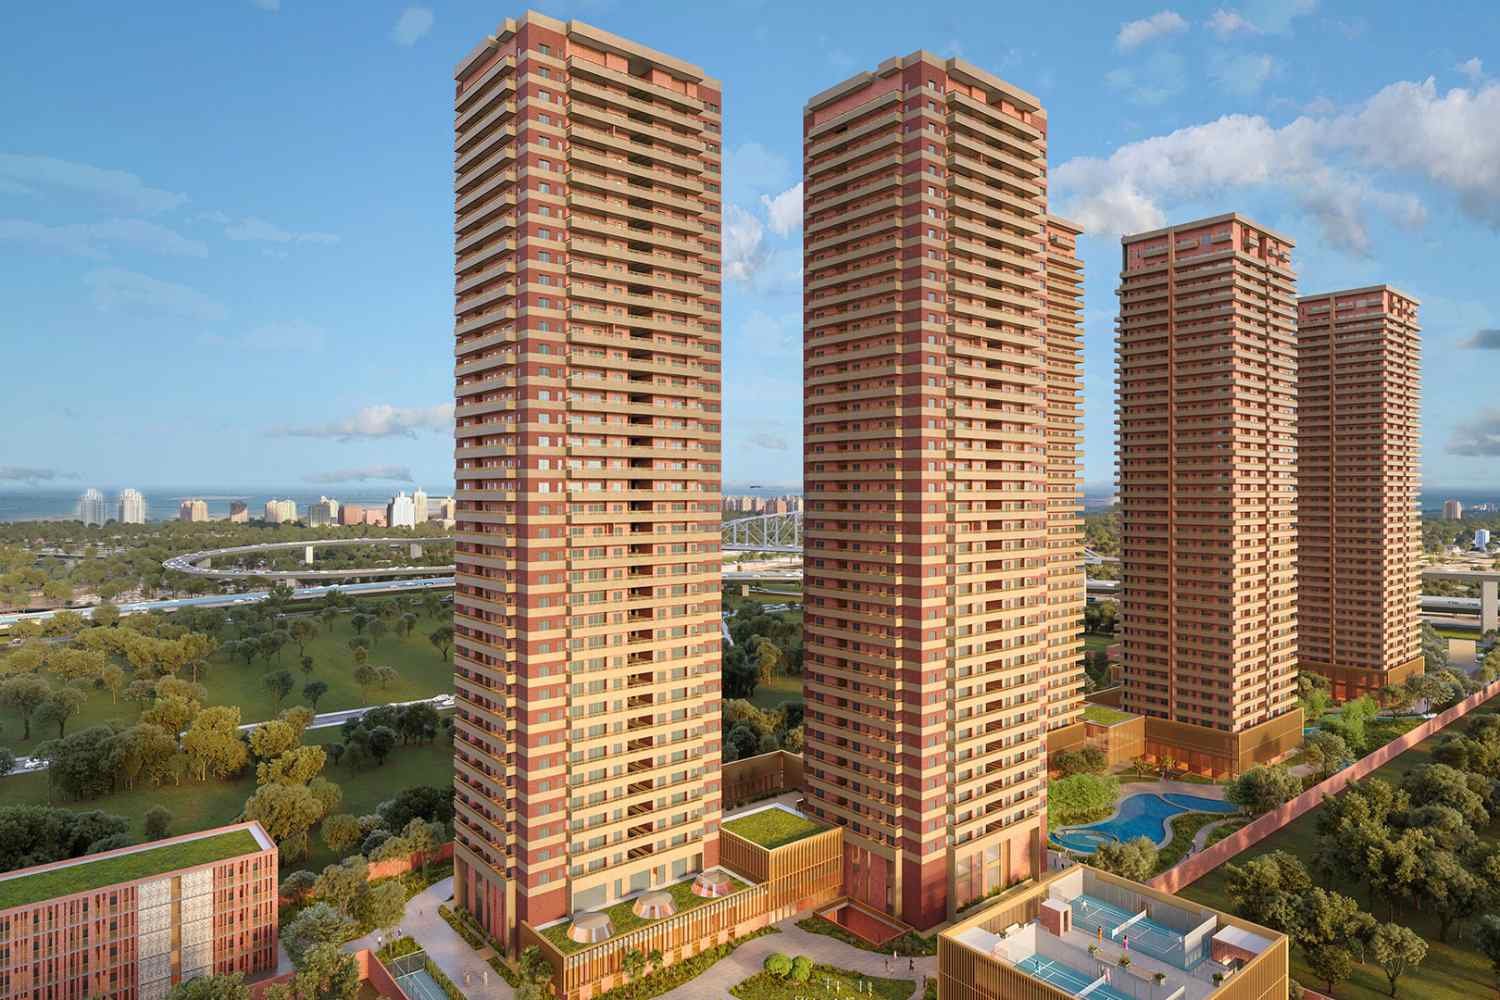
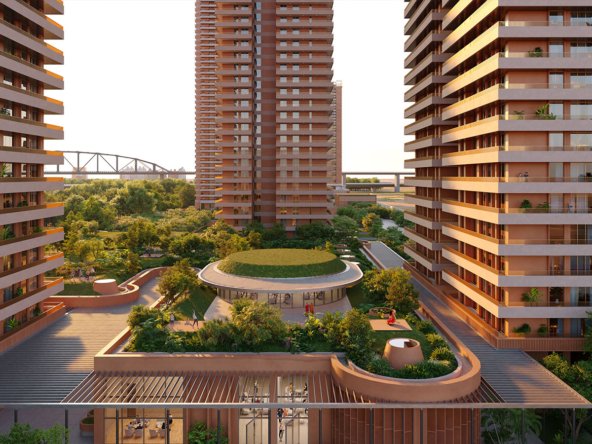
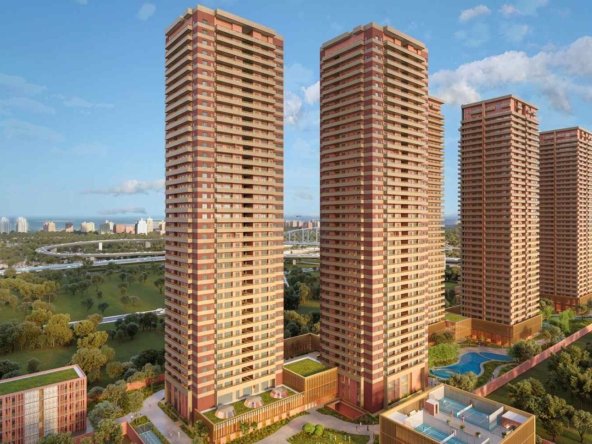
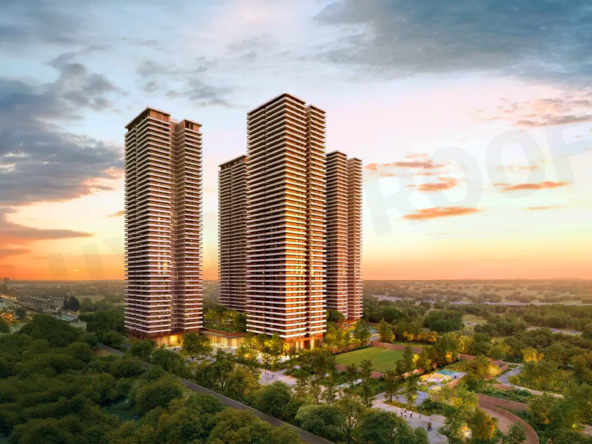
Estate 361 is a thoughtfully planned premium residential community by Max Estates, designed around wellness, safety, accessibility and meaningful community living. Spread across 18.23 acres, the development offers expansive green spaces, senior-friendly residences, healthcare support and lifestyle amenities for residents across different stages of life.
The dedicated senior living residences and community spaces are managed by Antara, bringing professional senior-care experience, wellness services, engagement programmes and emergency support within the residential ecosystem.
Prime Location and Seamless Connectivity
Estate 361 is strategically located in Sector 36A, Gurugram, with convenient access to NH-48, Southern Peripheral Road, Central Peripheral Road and Dwarka Expressway.
Unmatched Road Connectivity
- Direct access to NH-48: Convenient connectivity to Delhi, Central Gurugram and major employment hubs.
- Close to Cloverleaf Flyover: Provides smooth access to SPR, CPR and NH-48.
- Near Dwarka Expressway: Easy connectivity towards Dwarka, Delhi and IGI Airport.
- Connected to major growth corridors: Located close to the upcoming Global City, proposed metro route and RRTS network.
Easy Access to Key Destinations
- Proposed Delhi Metro Station: Approximately 5 minutes
- RRTS Station: Approximately 10 minutes
- Sector 55-56 Metro Station: Approximately 25 minutes
- IGI Airport: Approximately 35 minutes
- Planned Global City: Approximately 2 minutes
- Proposed Vision City: Approximately 5 minutes
- Cyber City: Approximately 30 minutes
- Ambience Mall: Approximately 30 minutes
Nearby Healthcare Facilities
- Genesis Hospital: Approximately 5 minutes
- Aarvy Hospital: Approximately 8 minutes
- Medanta Hospital: Approximately 15 minutes
- Signature Hospital: Approximately 15 minutes
- Vedic Hospital: Approximately 17 minutes
Estate 361 Documents
estate 361 property Download
Estate 361 Project Floor Plans
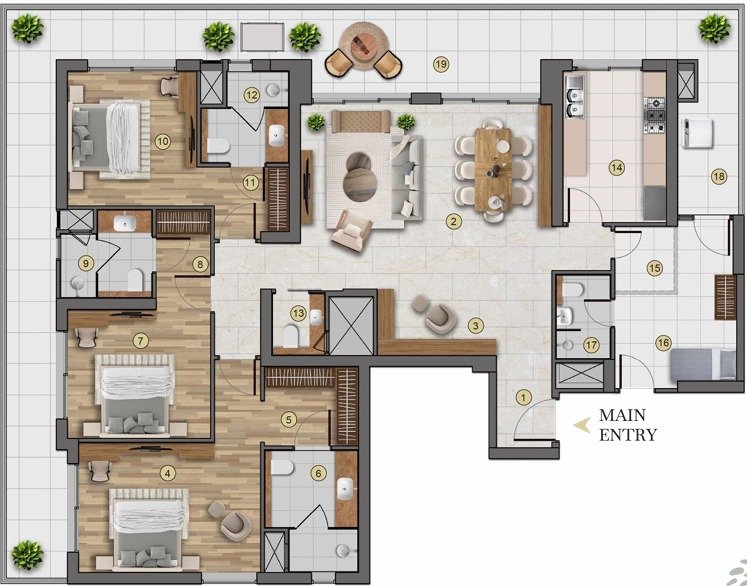
3 Bedroom+ — Type A
Description:
3 bedrooms, 4 bathrooms, study, multi-purpose room, powder room, storage and wraparound balcony

3

4

3,359 sq. ft.
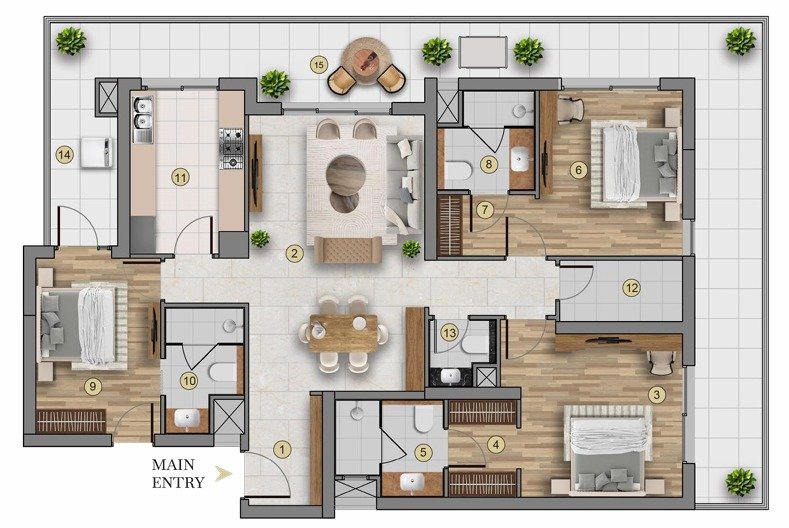
3 Bedroom — Type B
Description:
3 bedrooms, 3 bathrooms, powder r2,721 sq. ft.oom, storage and wraparound balcony
3
3
2,721 sq. ft.
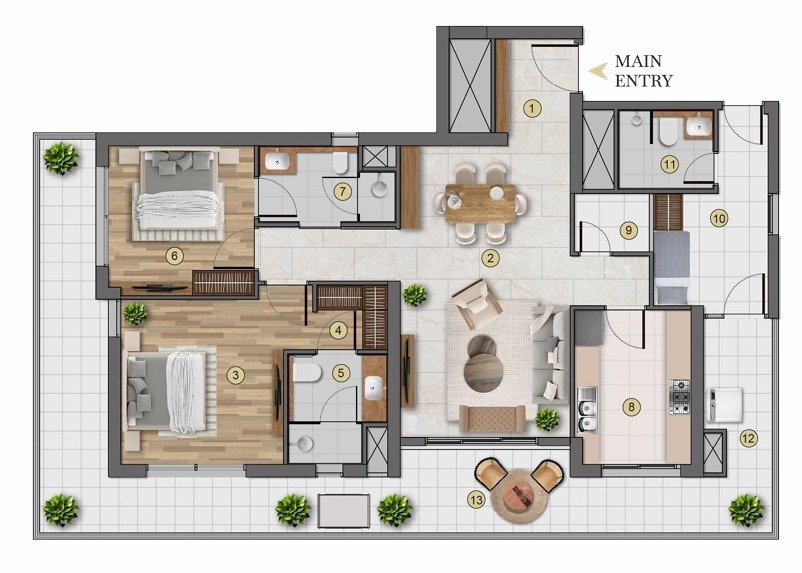
2 Bedroom+ — Type C
Description:
2 bedrooms, 3 bathrooms, multi-purpose room and wraparound balcony
2
3
2,323 sq. ft.
Estate 361 Project Features
- Children’s den
- Indoor badminton courts
- Outdoor fitness spaces
- Oval lawn
- Reading and activity spaces
- Seniors’ park
- Swimming Pool
- Yoga Room
Additional details
- Project Area: 18.23 Acres
- Location: Sector 36A, Gurugram
- Developer: Max Estates
- Senior Living Managed By: Antara
- Certification: IGBC Platinum Pre-Certified
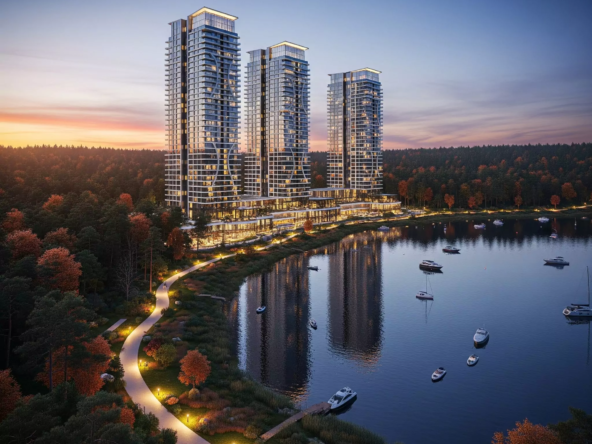
Estate 361 Photos
Map Information
- City Dehradun
About Builder

Schedule a Visit
EMI Calculator
- Down Payment
- Loan Amount
- Monthly Mortgage Payment